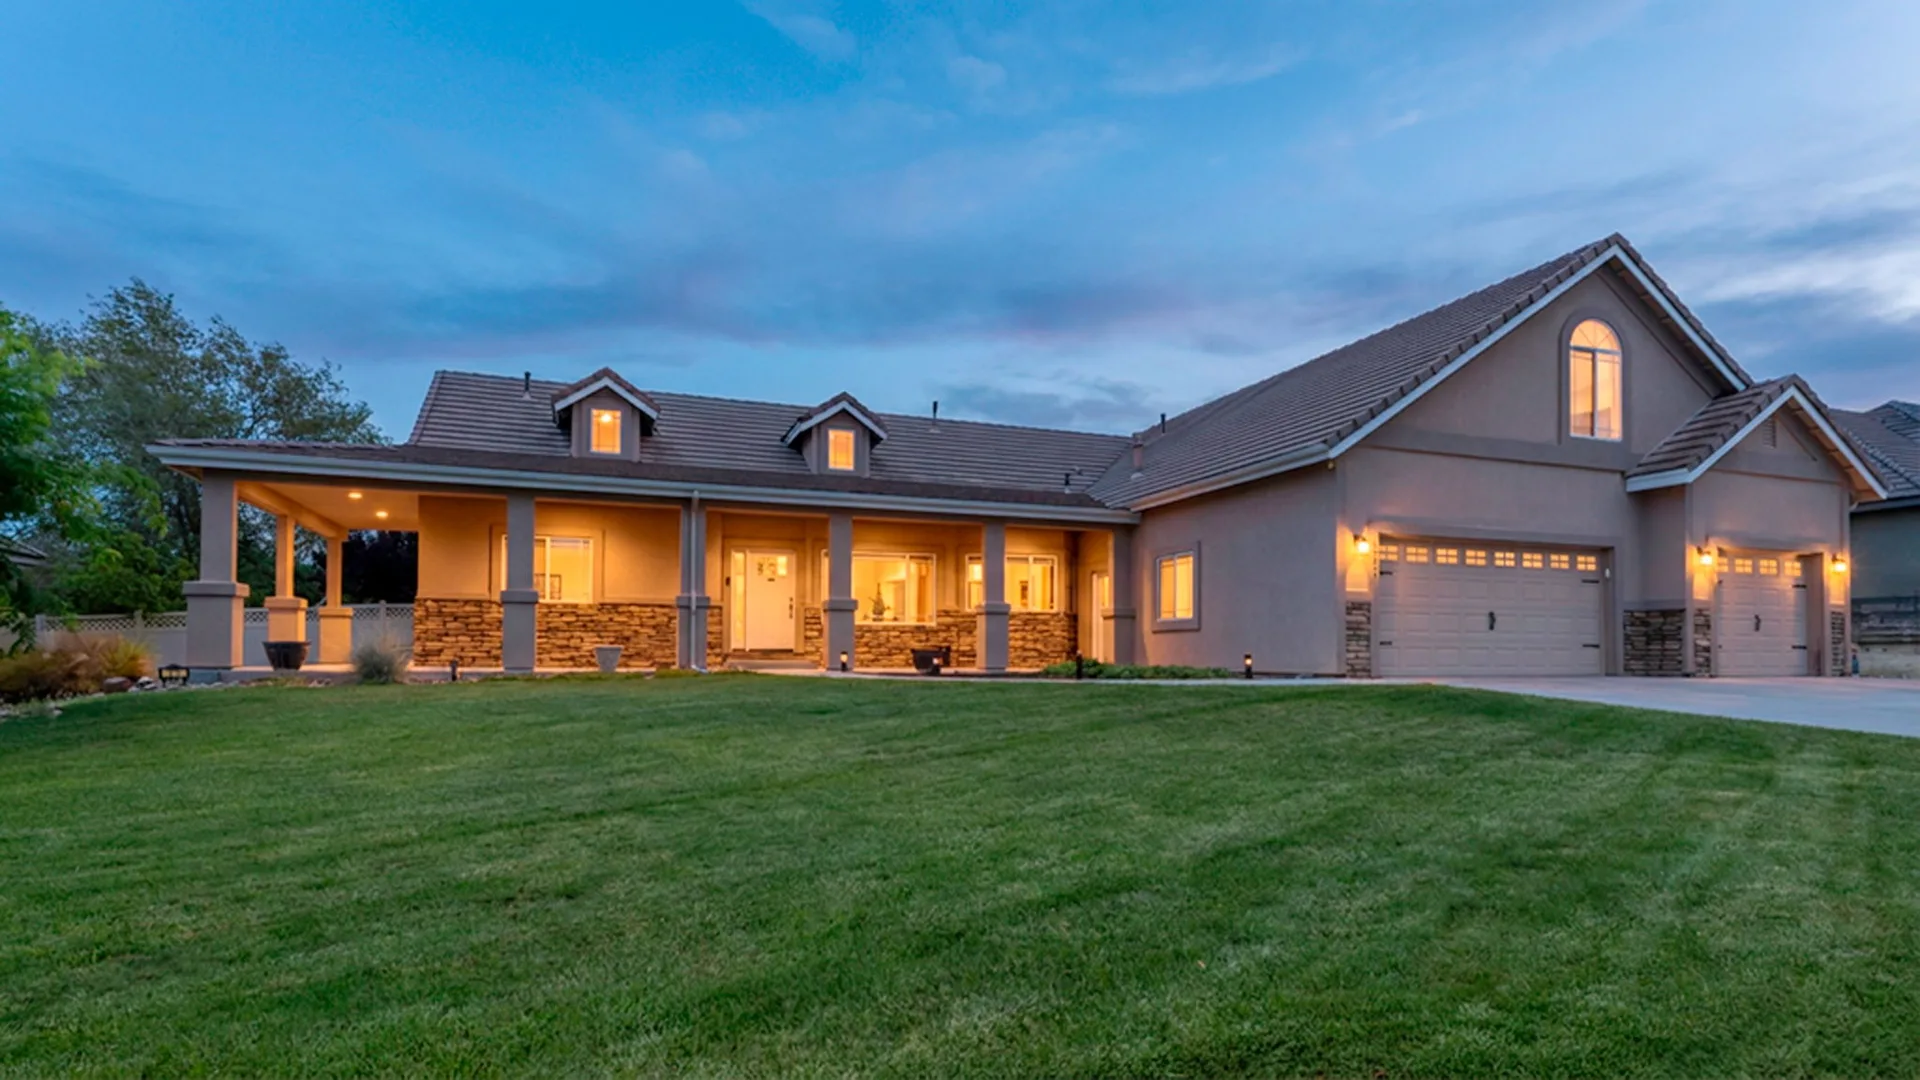
133 Denio, Dayton NV 89403
Single-family ranch home in the Santa Maria Ranch community
0.35
Acre Lot
2006
Year Built
$180
Semiannual HOA
Single Family
Home Type
About This Home
Ranch living with mountain views
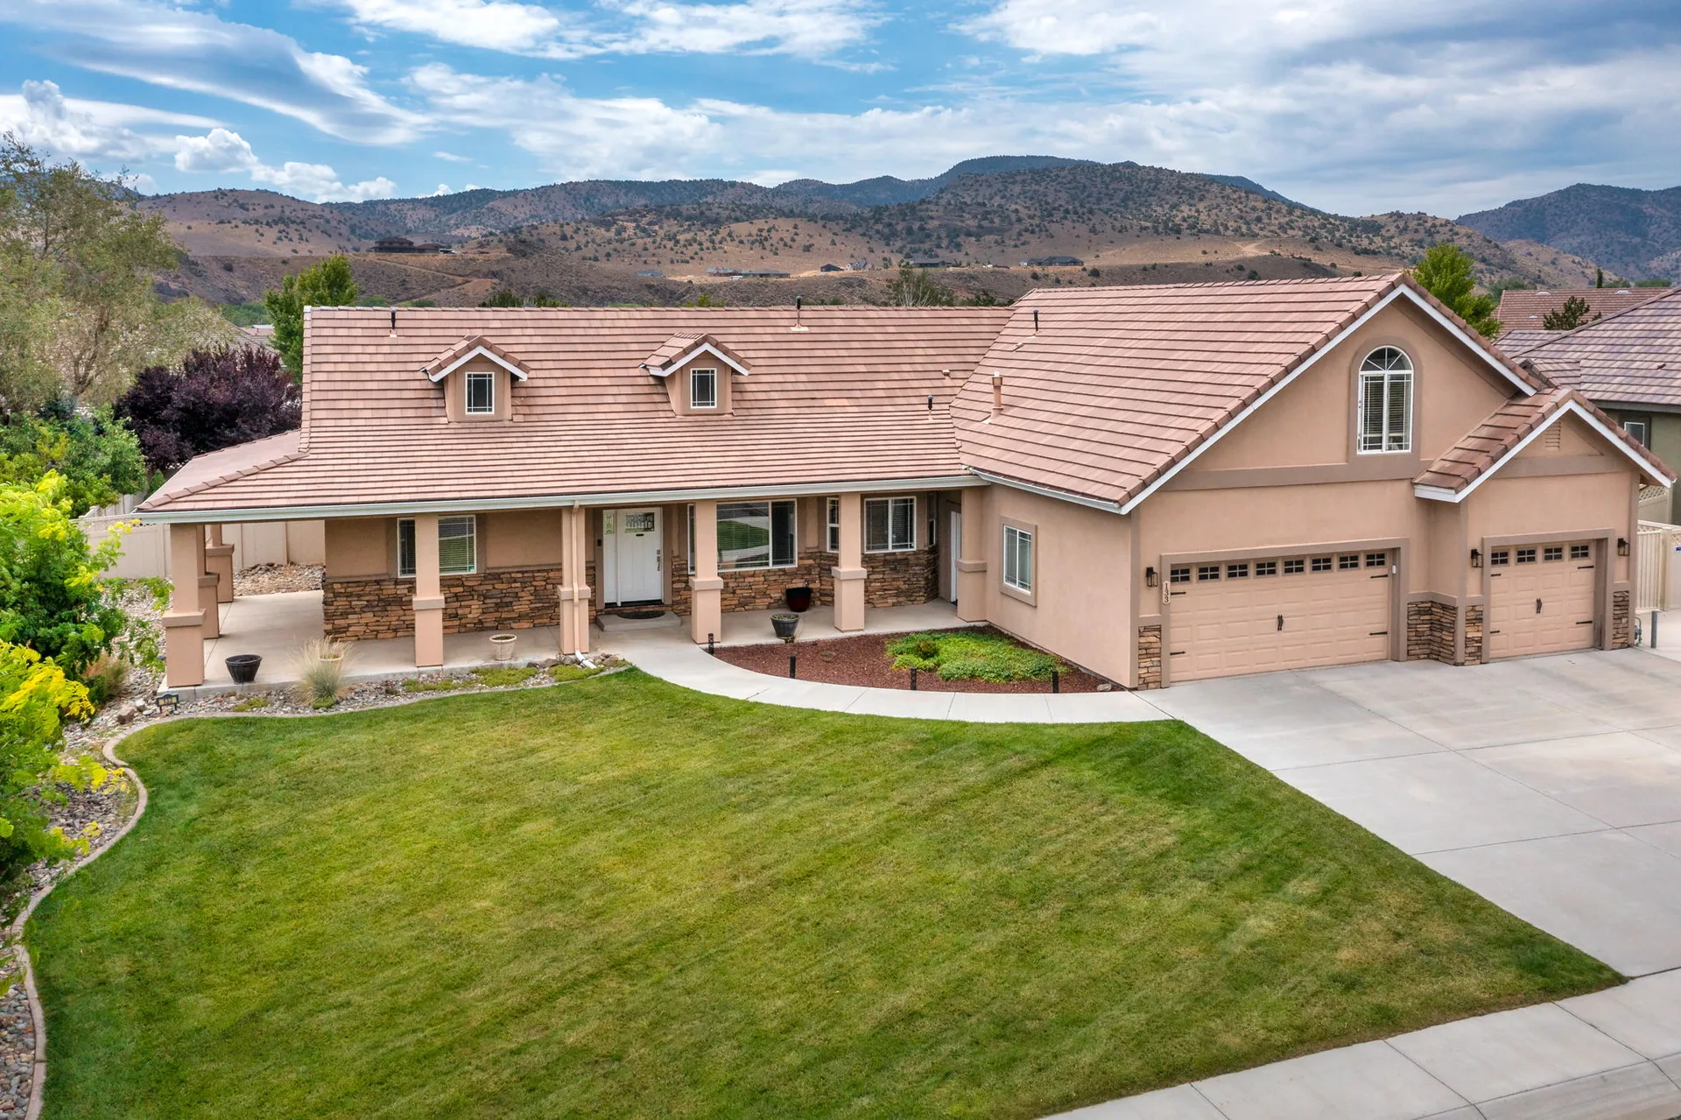
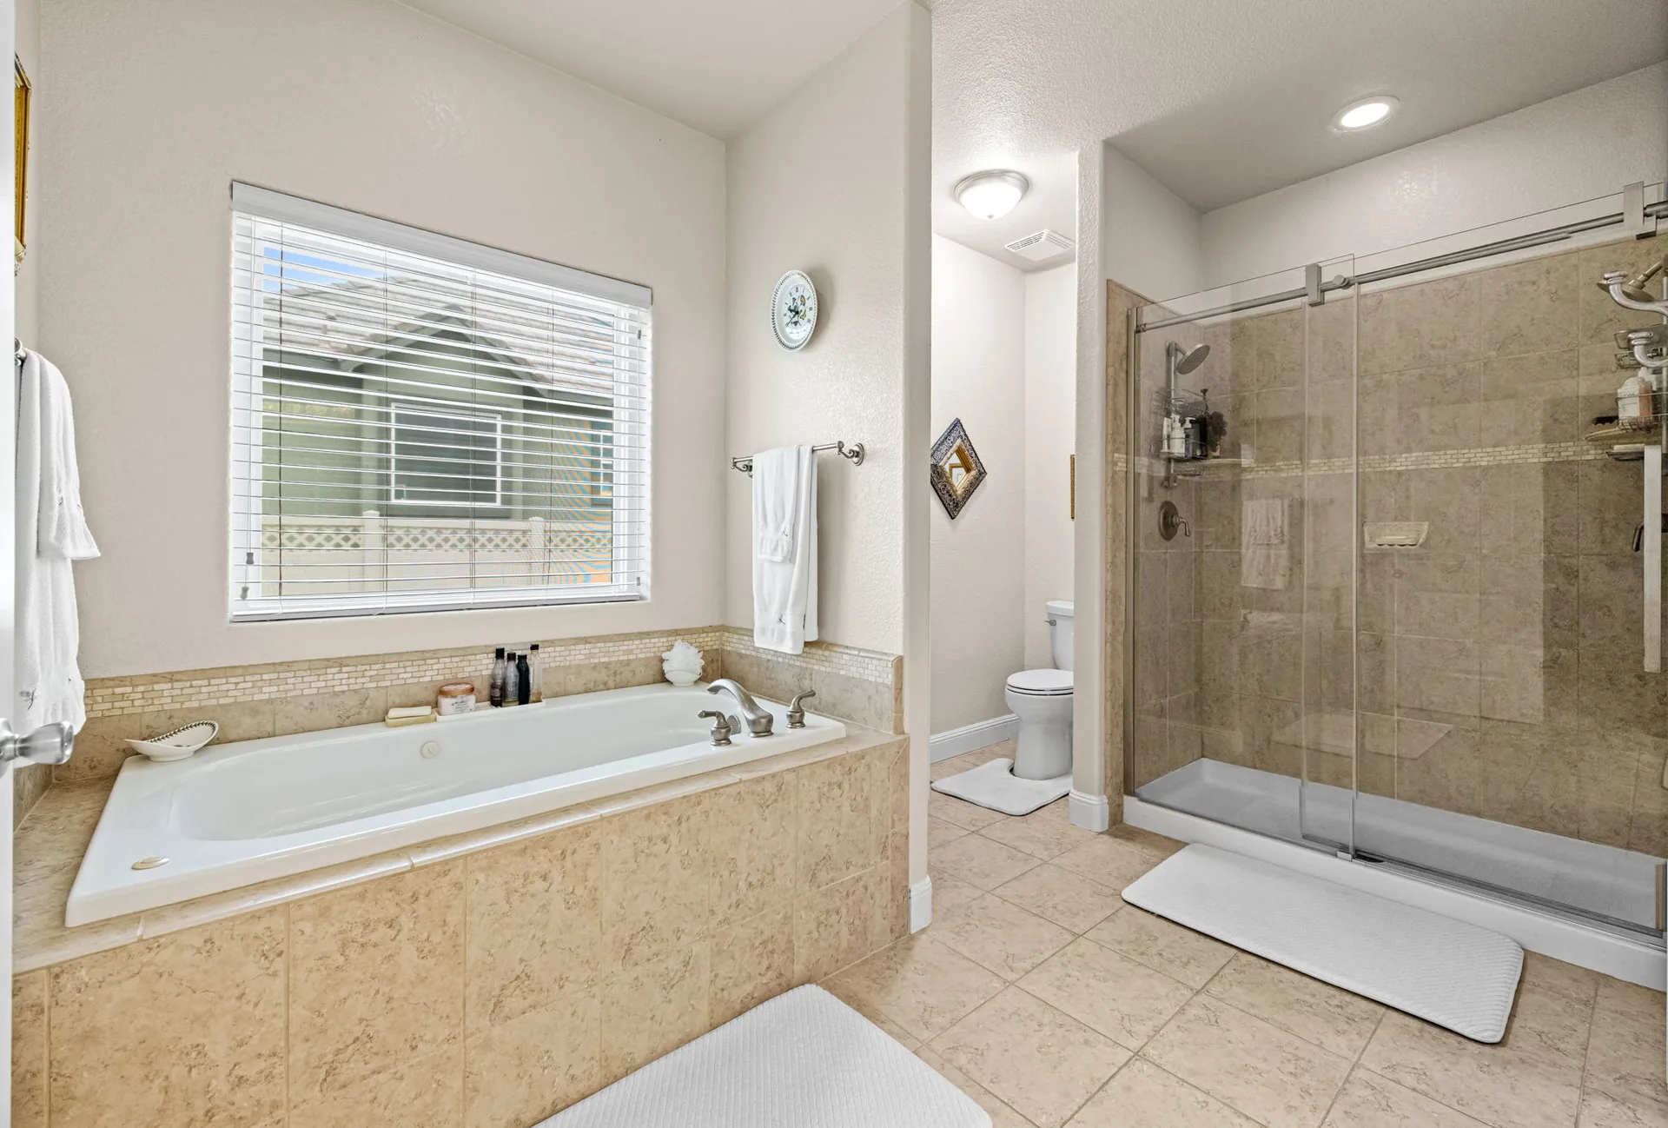
Nestled in the sought-after Santa Maria Ranch community, this beautifully maintained 3-bedroom, 2.5-bathroom home offers 2,826 square feet of comfortable single-story living on a generous 0.35-acre lot. Built in 2006, the property blends classic ranch architecture with modern conveniences, including an attached garage, a game room, and a backyard hot tub.
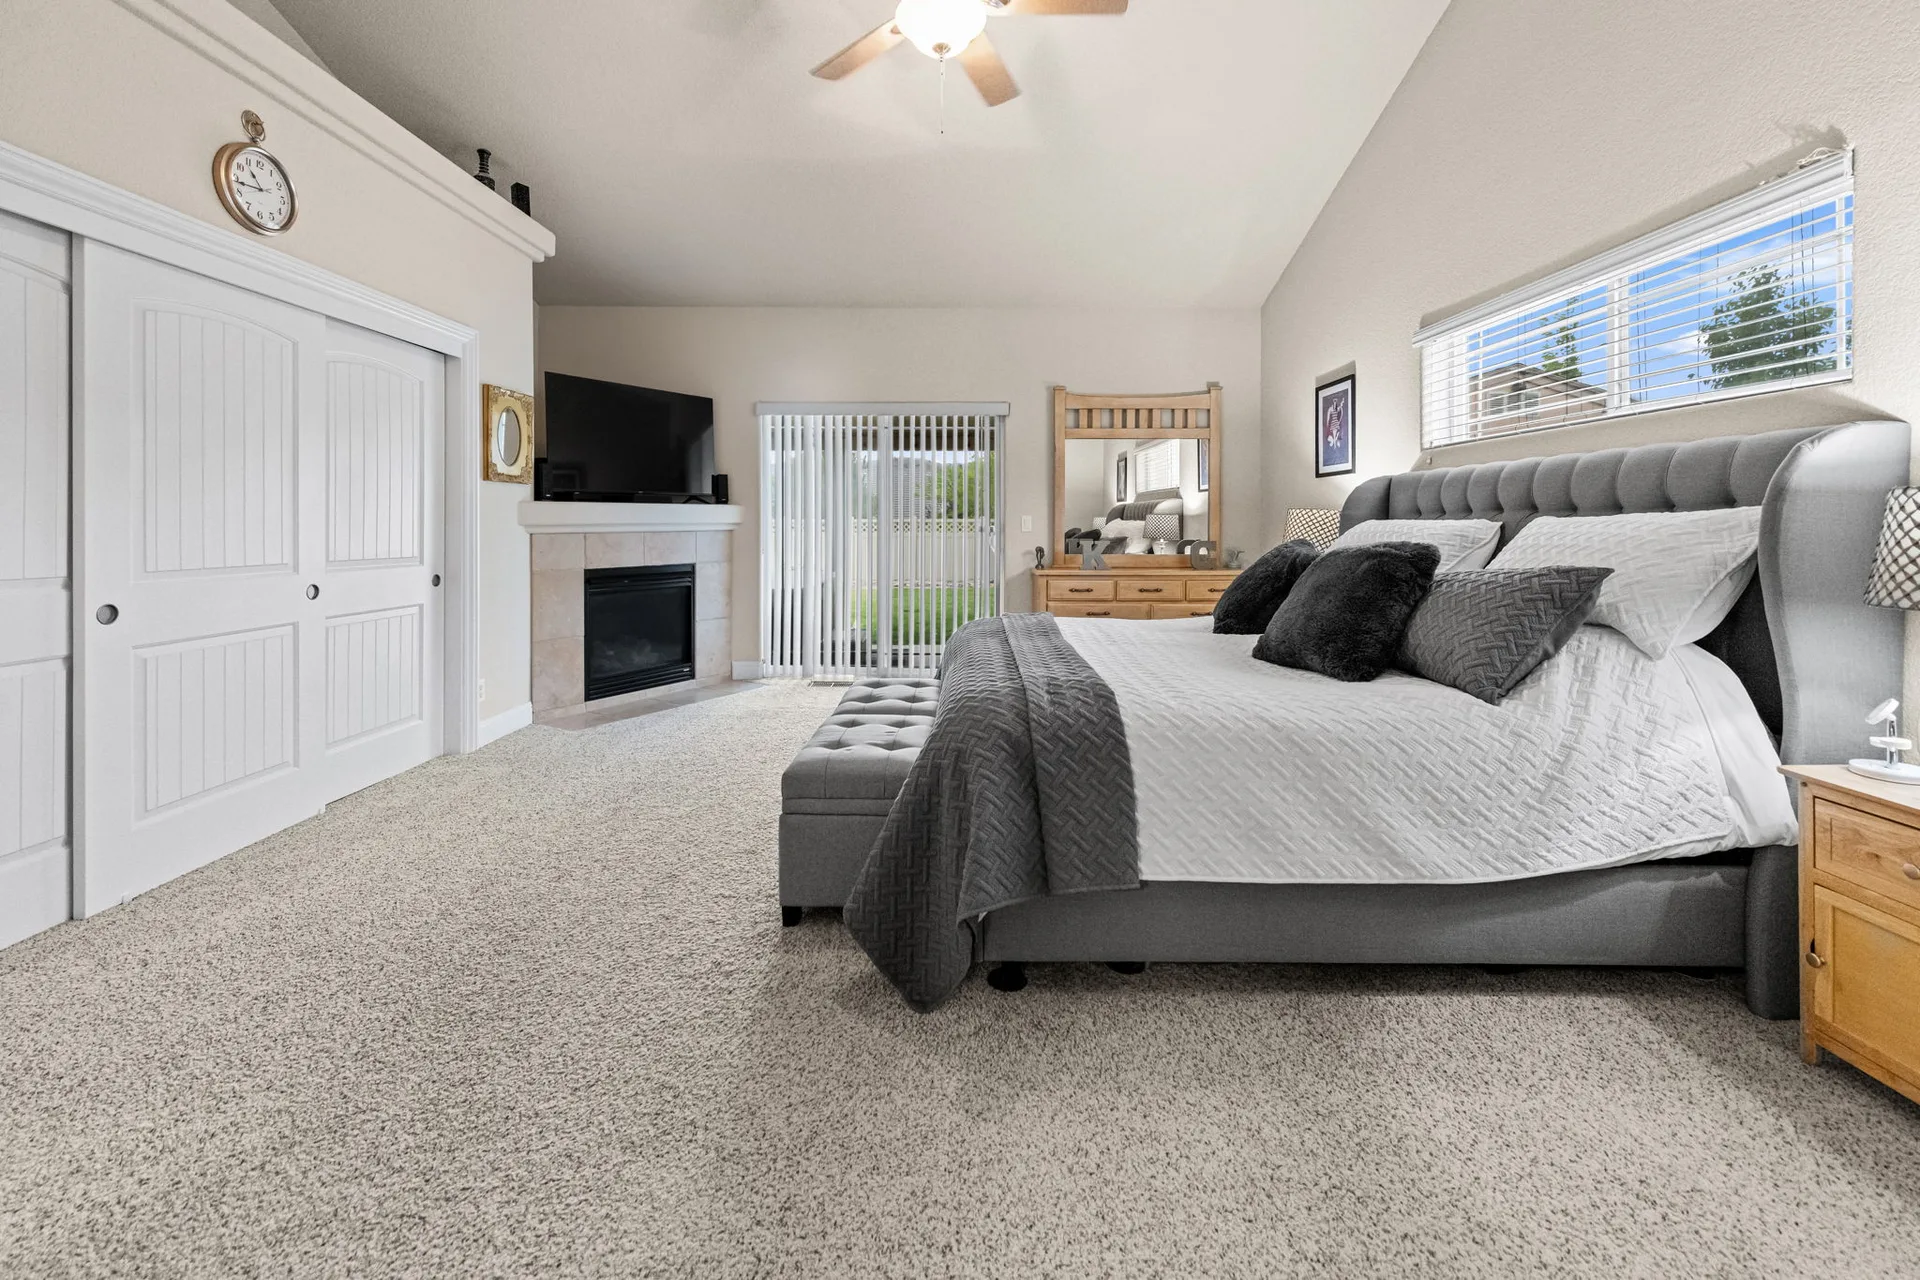
The spacious primary suite features vaulted ceilings, a gas fireplace, and a walk-in closet. The open layout connects living and entertaining spaces with natural light from large windows and sliding glass doors that open to the backyard.
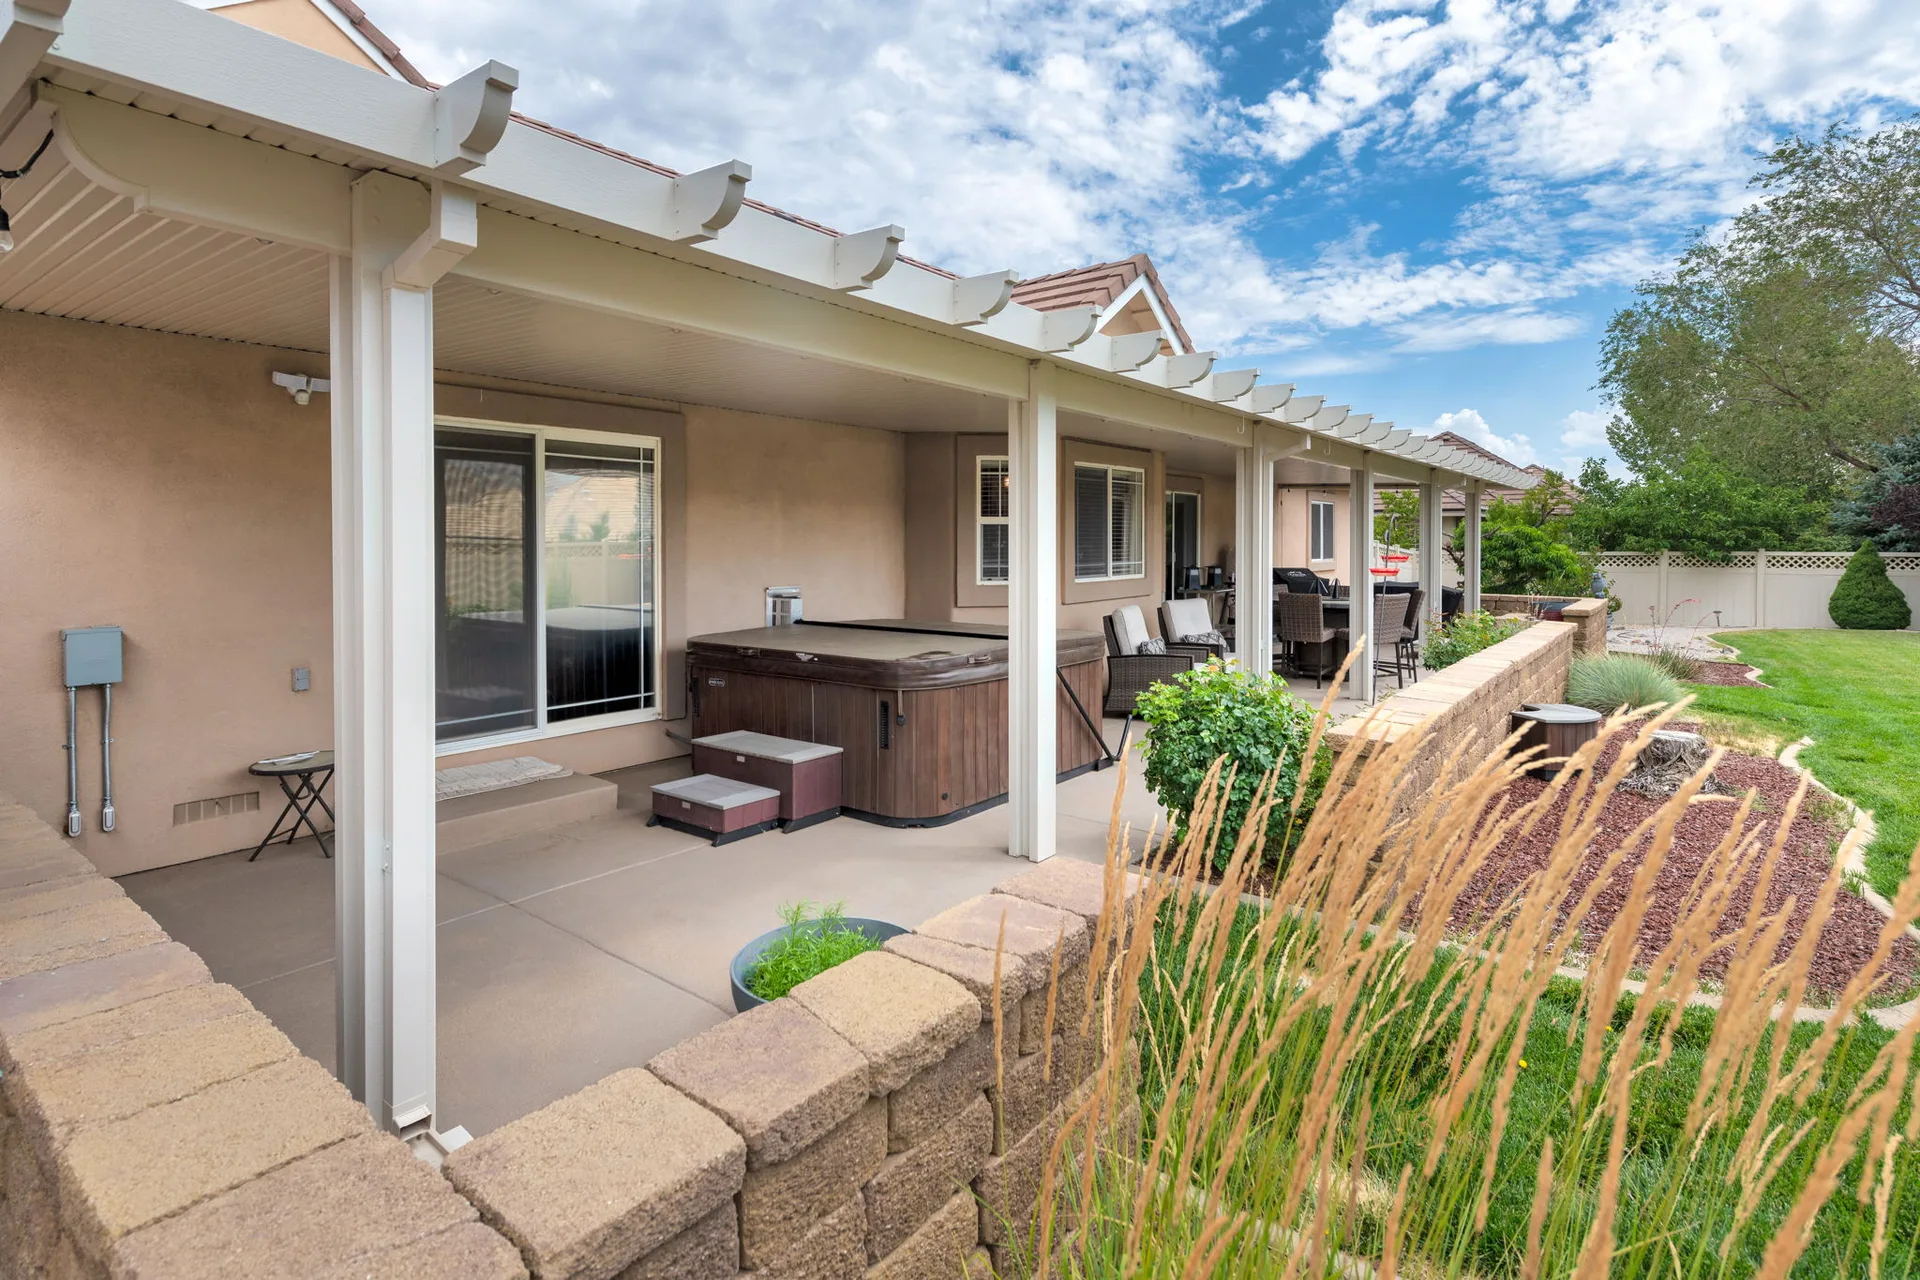
Outside, the covered patio, hot tub, and landscaped yard create a private retreat with mountain views. The game room comes fully equipped with a pool table and shuffleboard table, both included with the property. All furnishings are negotiable, making this a truly move-in-ready opportunity.
Property Highlights
What makes this home special
Ranch-Style Living
Single-story layout with 3 bedrooms, 2.5 baths, and 2,826 sqft of well-designed living space built for comfort.
Game Room
Includes pool table and shuffleboard table. Both pieces stay with the property, ready for entertaining.
Hot Tub & Patio
Covered patio with a hot tub for year-round relaxation. Landscaped backyard with mountain views.
Primary Suite
Vaulted ceilings, gas fireplace, walk-in closet, and direct patio access through sliding glass doors.
Furnishings Negotiable
All furnishings are negotiable, offering a turnkey opportunity to move in and start enjoying immediately.
Attached Garage
Multi-car attached garage with additional side driveway parking, plus space on the 0.35-acre lot.
Upgrades & Improvements
Recent Upgrades & Improvements
This home has been thoughtfully maintained and upgraded over the years. From structural additions to modern systems, every improvement adds long-term value.
Rain gutters
Added
Extra concrete drive, patio addition, block wall in backyard
Added
Gas line tap / backyard patio
Added
Full landscape with underground, automatic sprinkler / drip system (front & back)
Added
Aluminum patio awning
Added
Tuff Shed
Added
Water heater (gas)
Replaced
Kitchen and full-house cabinet remodel
Floor LVP replacement
Full-house water softener system / water purification system
Replaced by Pure Water Systems of Nevada
HVAC and central air system
Replaced by Anderson Heating and Air of Carson City, NV
All three toilets replaced
EV charger added in garage
Added
What Stays With the House
What's Included With This Home?
From the game room to the backyard hot tub, these items are all included in the sale. Move in and start enjoying from day one.
Bonus value. All furnishings are negotiable separately. These essential and recreational items are included at no additional cost, making this home truly move-in ready.
Extra Value Opportunity
Negotiable Items
The following items are not included in the sale price but are available for negotiation. This is a rare chance to acquire a fully furnished home with premium appliances, outdoor gear, and more. Make an offer on the package that works for you.
Kitchen & Laundry
- Refrigerator
- Washer / dryer
- Wine refrigerator (275 bottle)
- Wine refrigerator/cabinet (75 bottle)
Living & Entertainment
- Sectional with three built-in recliners
- Two recliners (Wine Room)
- Wine hutch (Wine Room)
- TVs (4 total)
- Game room (upstairs) furniture and TV
Outdoor & Patio
- Outdoor furniture (chairs, table/chair set)
- Gozney pizza oven
- Traeger grill
- Blackstone grill
Bedrooms & Office
- Primary bedroom set: end tables, two dressers, adjustable Sleep Number split King-size bed
- Guest bedroom set: Queen-size sleigh bed, end tables, TV armoire
- Office furniture: hutch, two cabinets, two swivel chairs
- Narwal robot vacuum/mopping system
Garage, Shed & Appliances
- Lawn tools / battery-powered mower and trimmer (in shed)
- External/garage refrigerator/freezer
- External/garage upright freezer
Negotiable value. These items are available for separate negotiation and are not included in the list price. Whether you want the full package or select pieces, Dennis can help you craft an offer that works for your budget. Contact us to discuss your interest.
Property Video
See the home in motion
This marketing video uses CGI for visual effects and composition; verify property details independently.
The Neighborhood
Explore Dayton, Nevada
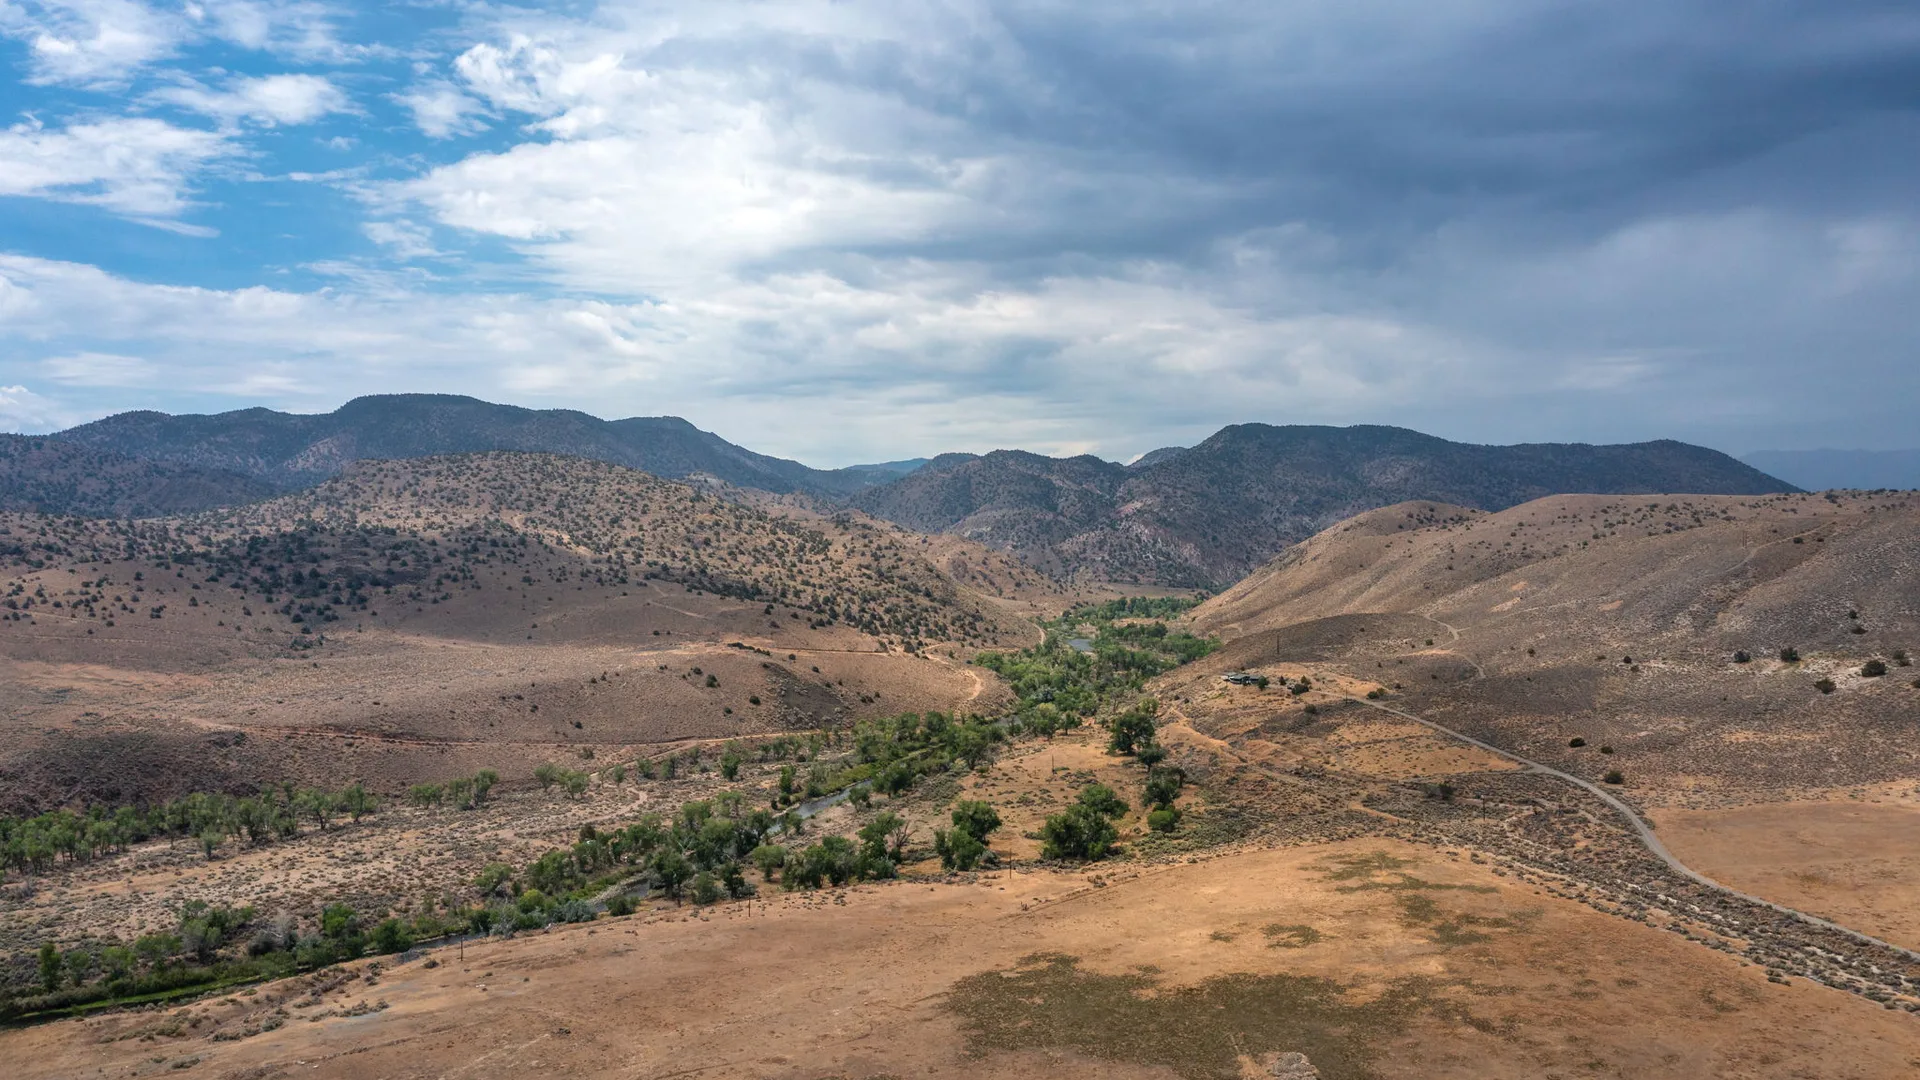
Dayton is a growing community along the Carson River, just 20 minutes from Carson City and 35 minutes from Reno. Santa Maria Ranch is a master-planned community of 954 acres featuring estate-sized lots, Carson River access, and proximity to BLM public lands.
Families are served by the Lyon County School District with Dayton Elementary, Dayton Intermediate, and Dayton High School all within the community. The area offers world-class golf, skiing, and Lake Tahoe access.
Financing
How Much Would Your Monthly Payment Be?
Estimate your payment with the interactive mortgage calculator on the Financing page. Adjust the down payment, interest rate, and loan term to see how monthly costs break down, including estimated property taxes, homeowner's insurance, and the Santa Maria Ranch HOA.
Open the Mortgage CalculatorStart with
Down payment, rate, and term
- 5% to 20% quick-select down payment
- 15- or 30-year fixed terms
- Estimated taxes, insurance, and HOA included
Questions & Answers
Frequently Asked Questions
What's included with this home?
The pool table and shuffleboard table in the game room stay with the property, along with the backyard hot tub, the EV charger in the garage, the shed, water heater, water softener and purification systems, microwave, dishwasher, dartboard, all window coverings, and the gun safe.
How much is the HOA at Santa Maria Ranch?
The Santa Maria Ranch HOA is $30 per month, billed semiannually, for community maintenance and amenities.
What recent upgrades and improvements has this home had?
The home received a kitchen and full-house cabinet remodel in 2021, a new HVAC and central air system in 2023, and replaced toilets and a garage EV charger in 2024. Additional upgrades include a gas water heater in 2020, rain gutters in 2007, and a full automatic sprinkler and drip irrigation landscape in 2009.
Are the furnishings included in the sale?
The pool table, shuffleboard table, and hot tub stay with the property. All other furnishings are negotiable separately, offering a rare opportunity to acquire a fully furnished home with premium appliances, outdoor gear, and more. Contact Dennis to discuss your interest.
How much would my monthly payment be?
Use the interactive mortgage calculator on the Financing page to estimate your monthly payment with different down payments, rates, and loan terms. Dennis Lindsay can also connect you with trusted local lenders for a personalized quote.
Get in Touch
Interested in this property?
Whether you have questions or are ready to schedule a private showing, Dennis Lindsay is here to help you every step of the way.

"Your Home. My Expertise. Exceptional Results."
Request Information
Thank you!
Dennis will be in touch shortly.
Something went wrong. Please try again or call directly.